|
Agent
Comments:
"Doral
Woods" is a premier section for golf-front
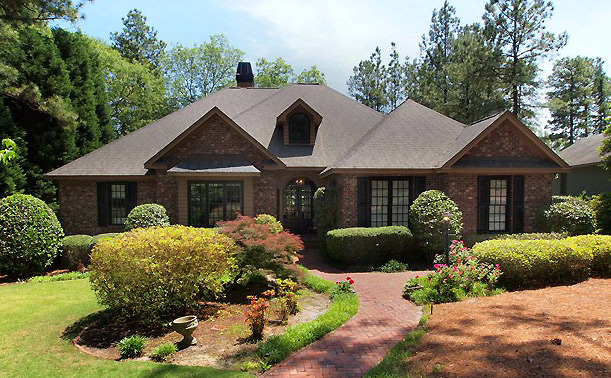
property in Pinehurst. This lovely custom all
brick home with exquisite upgrades overlooks
Course #1's 12th Fairway
with magnificent views to the 12th Green from the
Living Room, Dining Room, Hearth Room, Master
Suite and the expansive deck. The formal areas
are perfect for entertaining and the cozy Hearth
Room with fireplace off the Kitchen offers a quiet
place to relax. Some of the special features
include 9' smooth
ceilings, deep crown moldings, wood floors,
large Kitchen with island, prep sink, granite
counter-tops, walk-in pantry and built-in china
cabinet. The Master Suite has gas-log fireplace,
walk-in closet,
spacious bath with garden tub, separate
sauna/shower, 2 separate sinks, vanity and many
built-ins. The side-entry garage adds to the
architectural beauty
of the home and has built-in storage plus space
for workbench. Pinehurst Country Club Membership
for Courses #1 through #7 is available for transfer
- Buyer to pay transfer fee. This is a home you
will be proud to own! |